
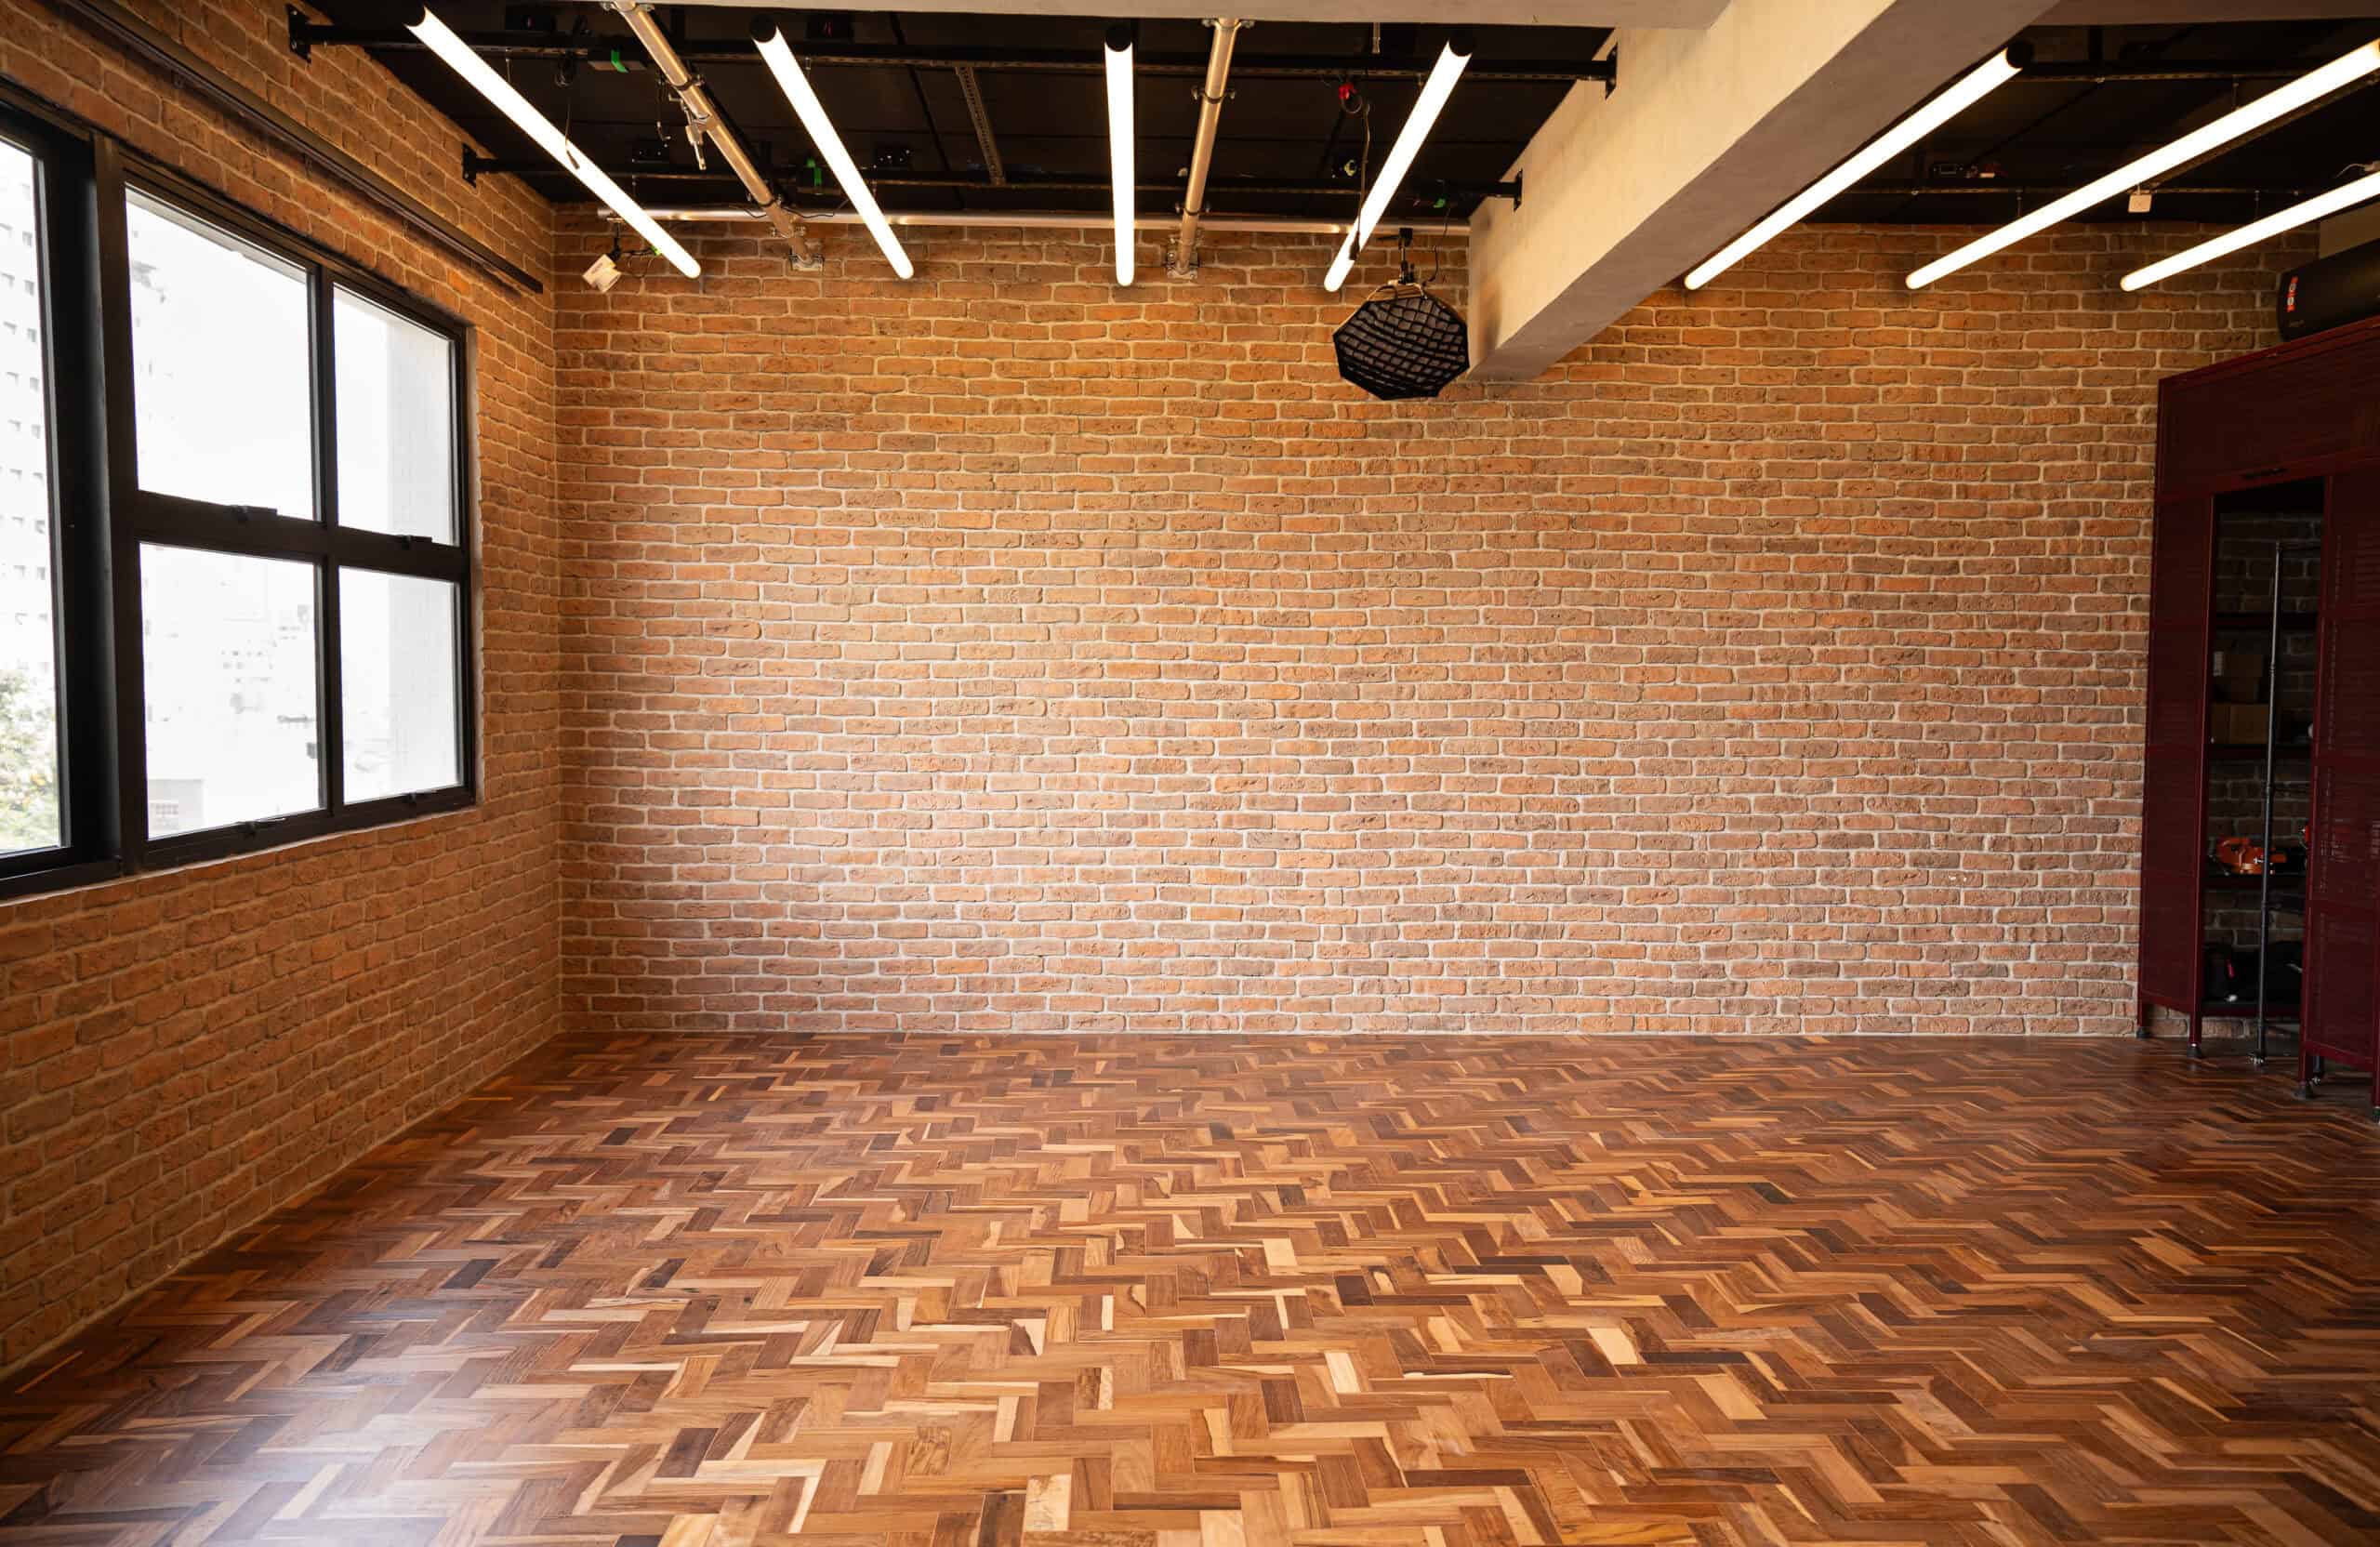
Loft Studio · Bela Vista, São Paulo
The idea behind the room
The Loft grew from our need for a room that could be everything and nothing at once.
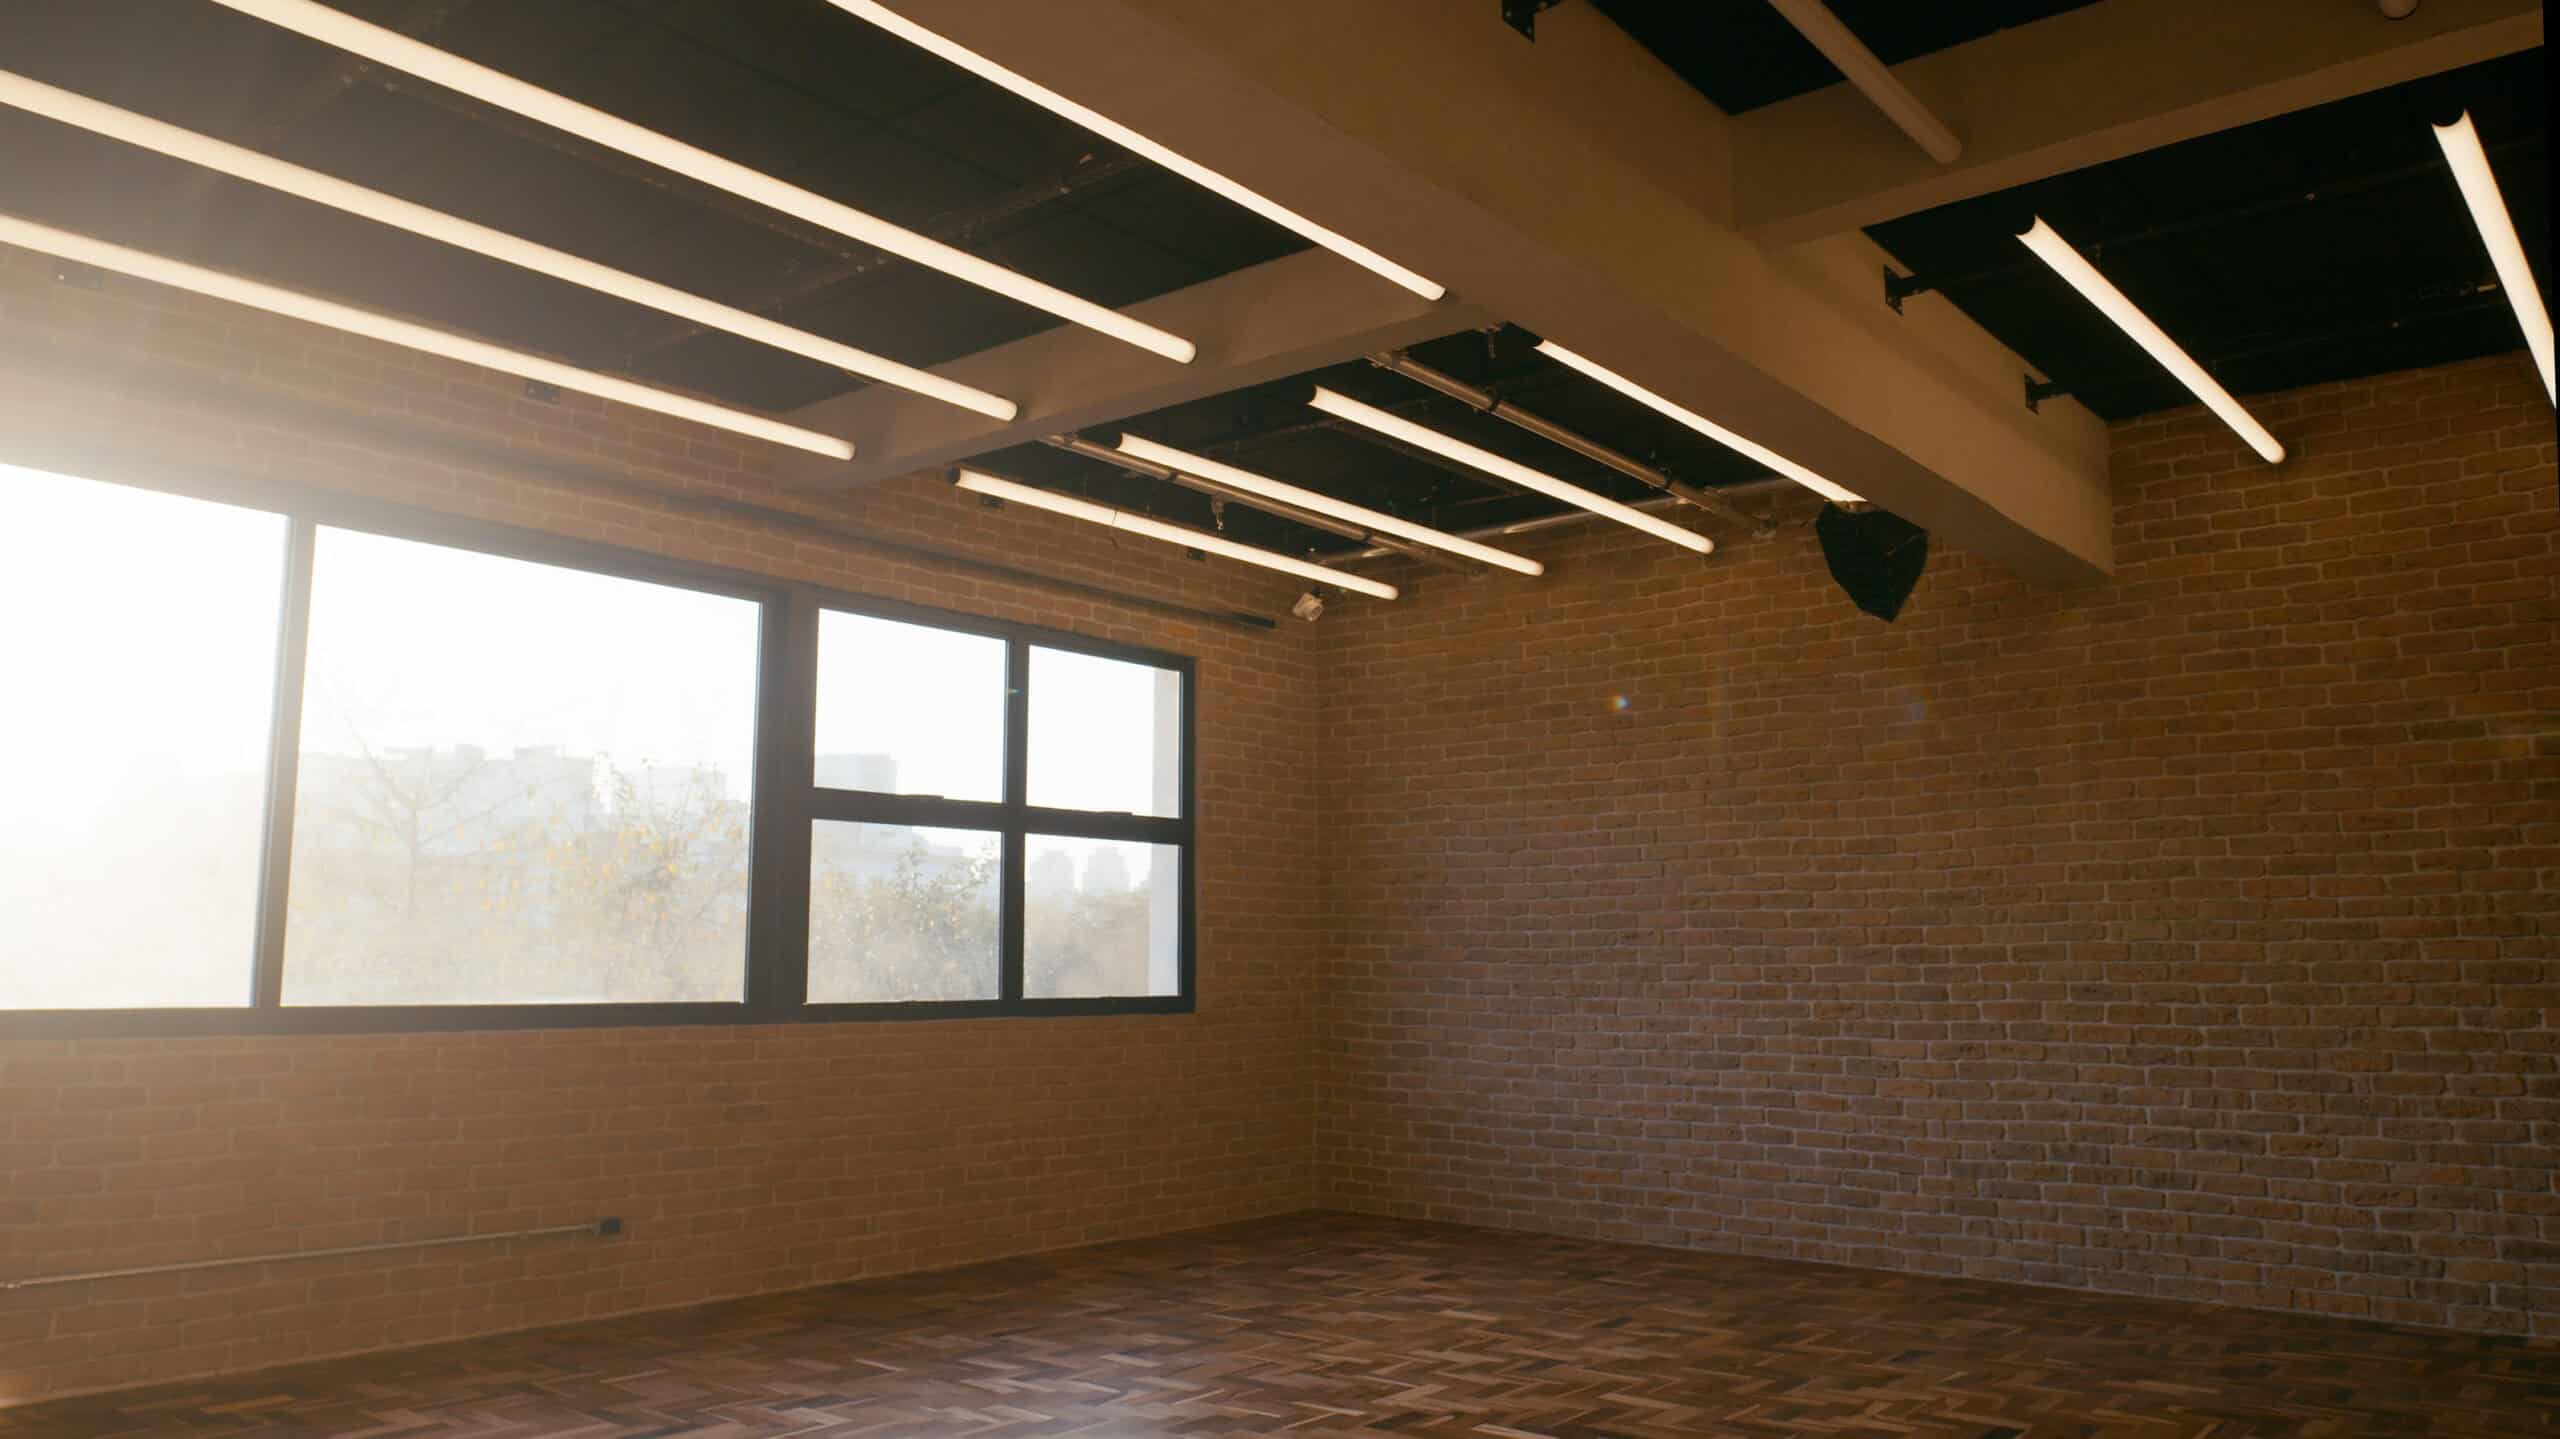
A blank canvas made of brick and wood.
Sometimes you need a neutral room with some personality. Sometimes the thought of painting a studio for one simple set is already enough to wear out the budget. That is where the Loft started.
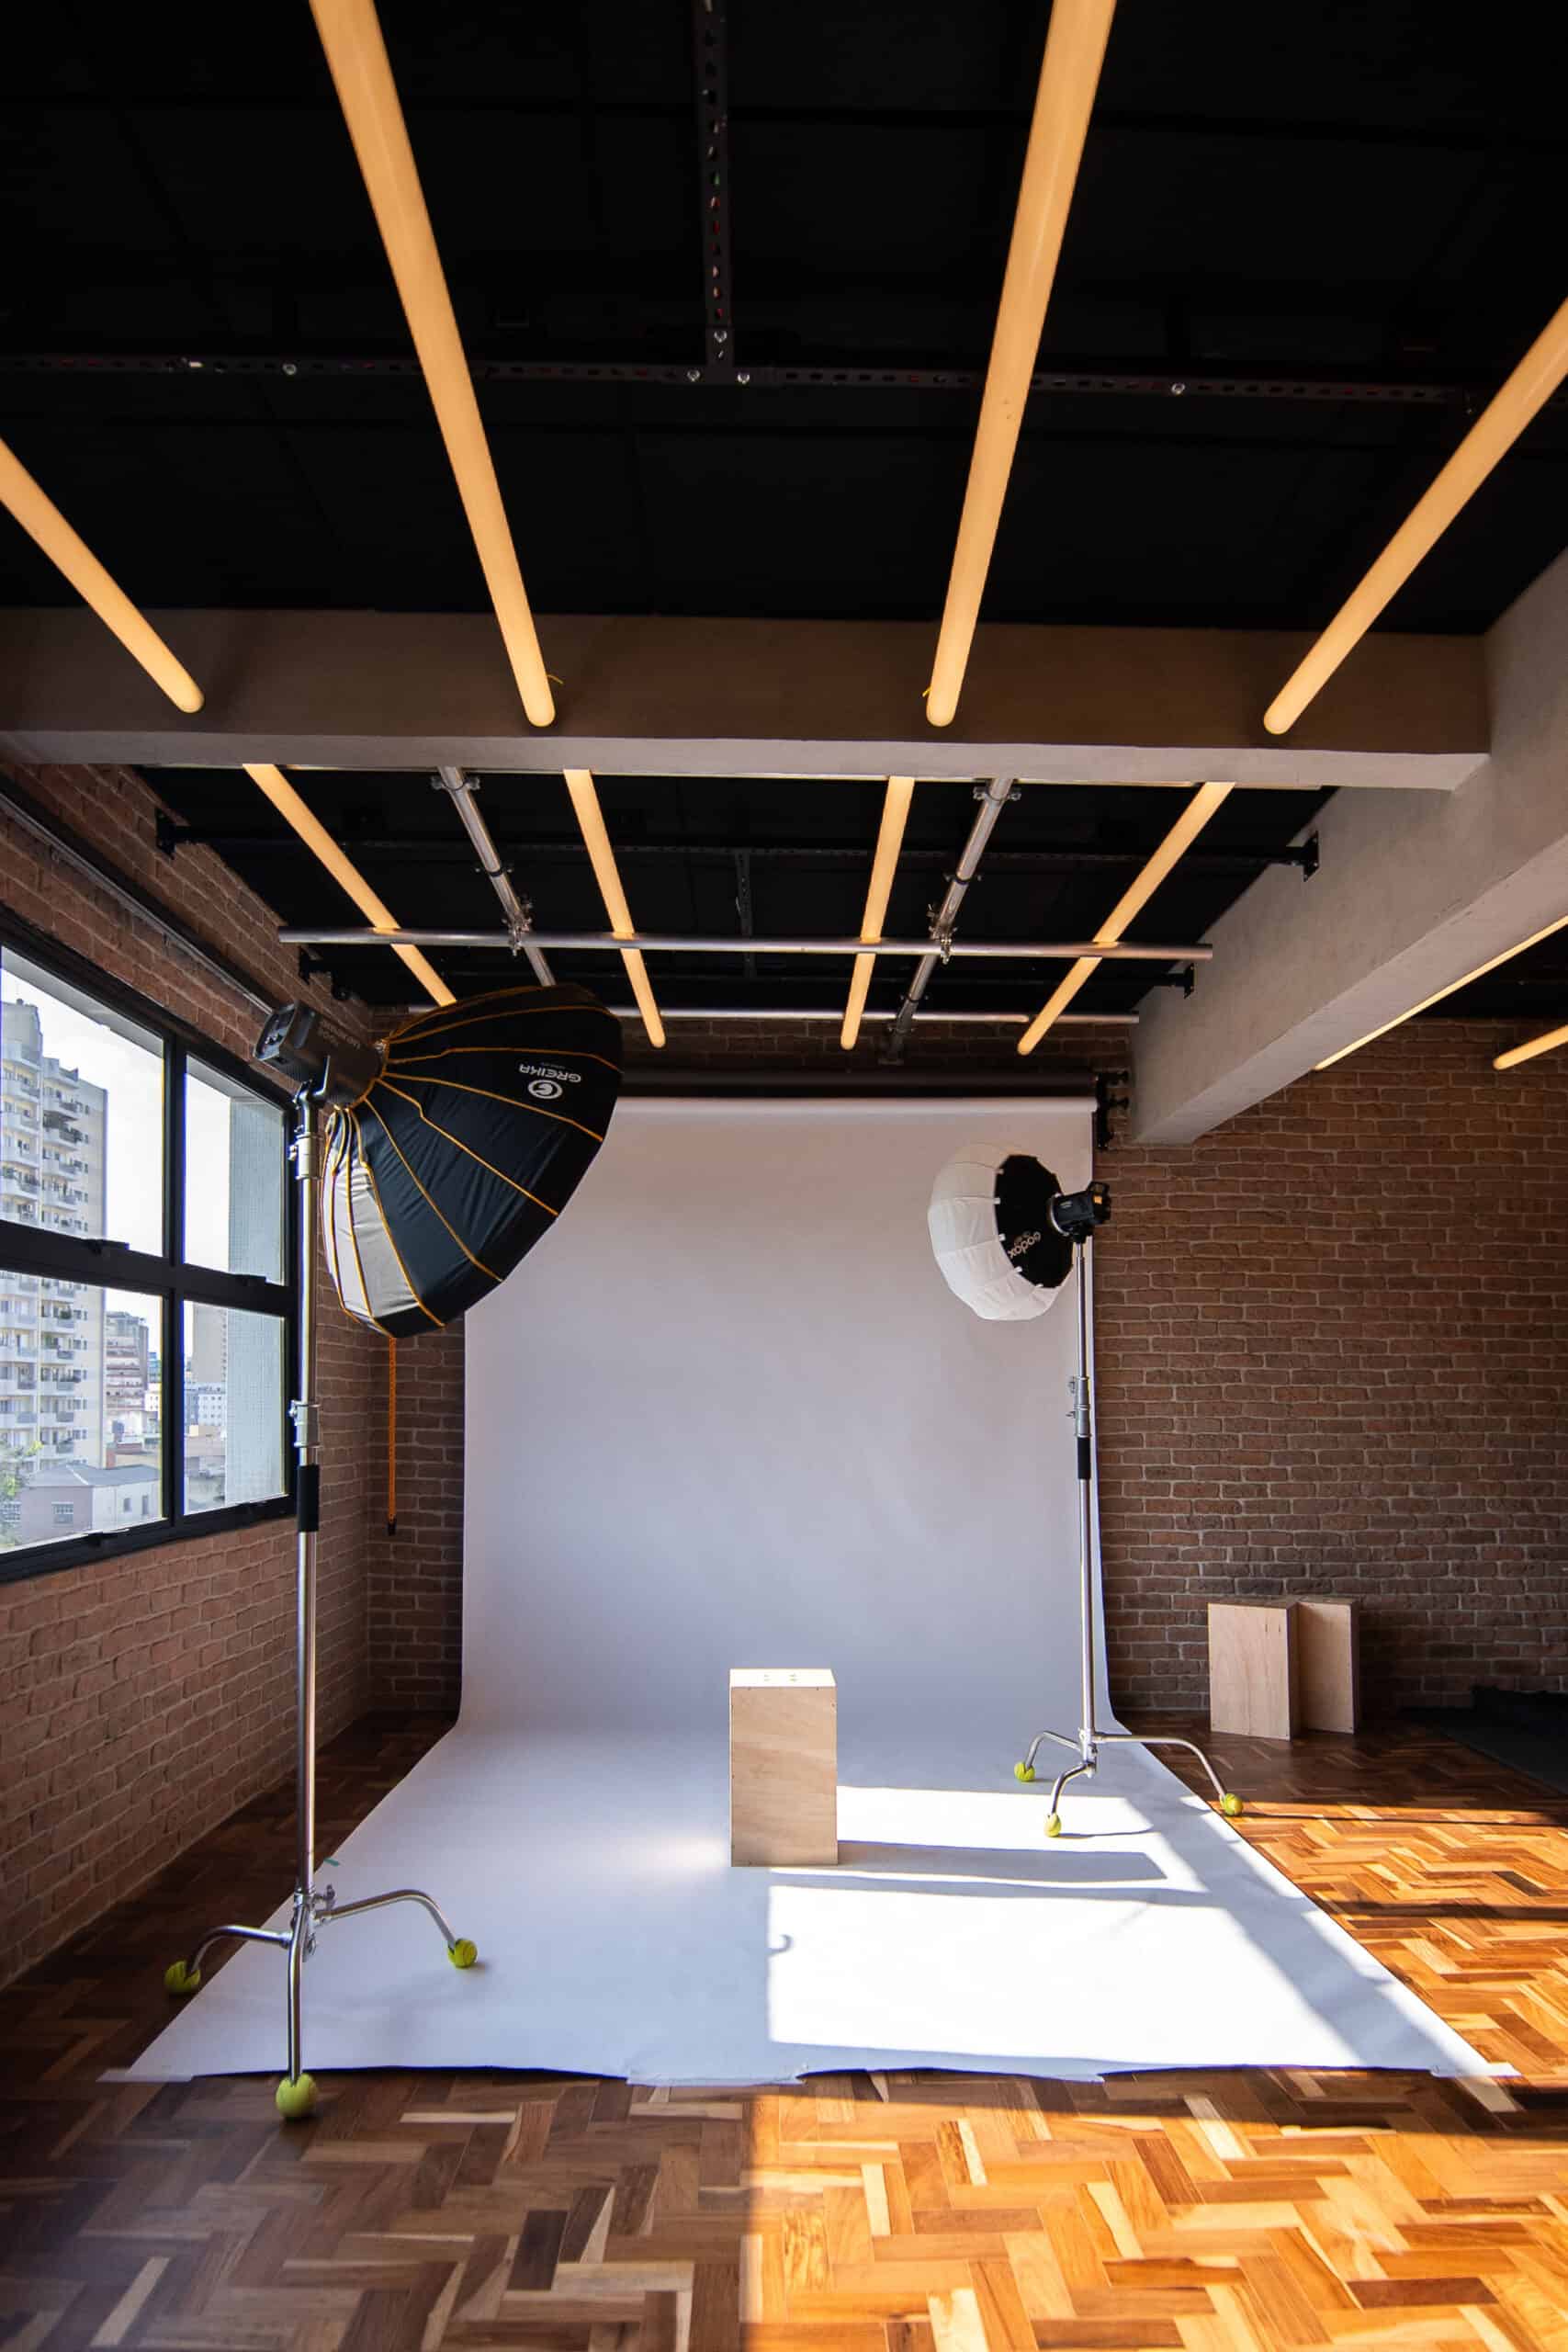
Setup starts with an empty room.
There is an infinity backdrop, blackout control, a lighting grid and open floor for scenography. We set up, turn on the camera, look and adjust until the light works in the frame.
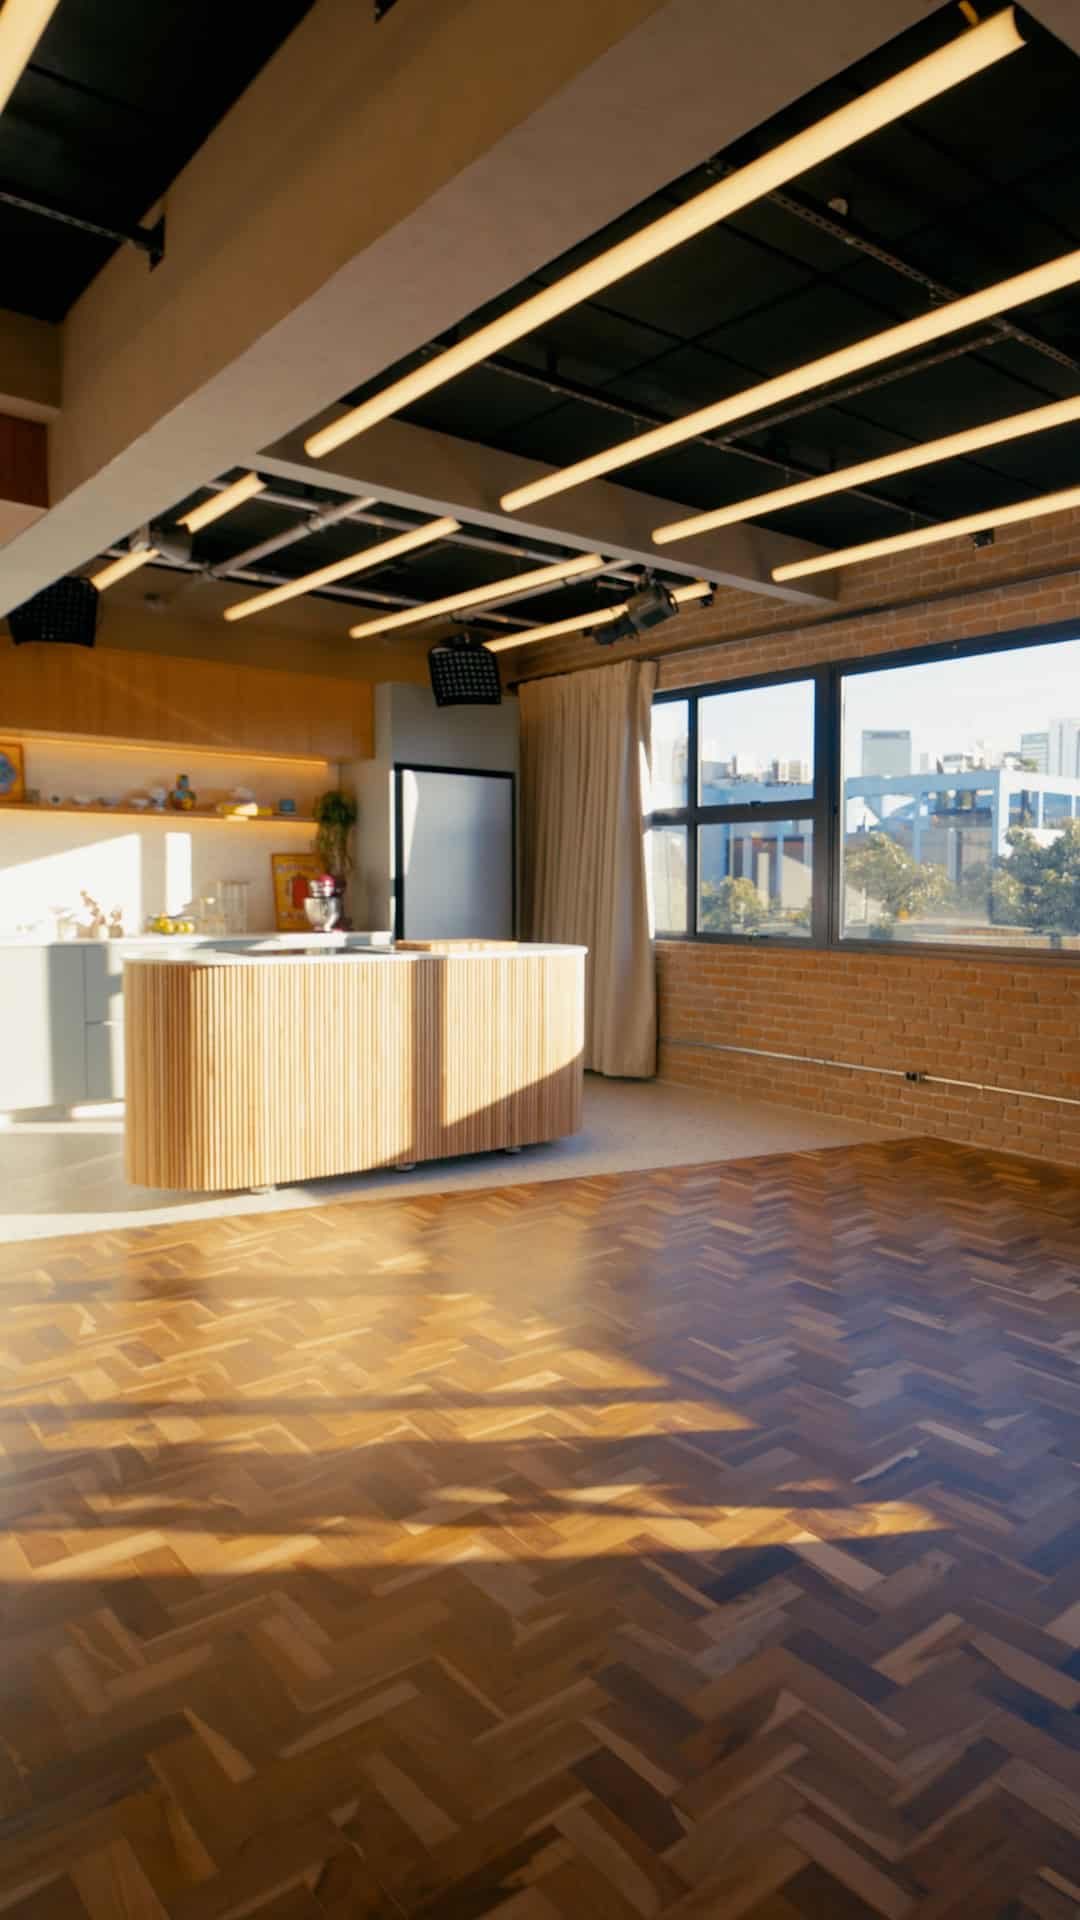
The Kitchen is still right there.
It can enter the frame, become the support area or hold food preparation while the Loft stays open. Both spaces share the same room and the same calendar.
“It really is a chameleon.”
The essentials
- Main area
- approx. 70 m²
- Ceiling
- 3 metres
- Backdrop
- infinity available
- Control
- blackout + grid
Made for
Space specifications
Dimensions and resources for a set that keeps changing.
Space and set
- Kitchen + Loft form one continuous space of approximately 70 m²
- 3 m ceiling, 5.5 m background width and 7 m camera setback
- Open area for scenography and backdrops
- A collection of objects, tableware and support furniture
Image and light
- Daylight with blackout curtains
- Lighting grid and RGB CRI 98
- Basic lighting included
- Professional equipment available to hire according to the project
Operations
- Up to 15 people in the main space
- Wi-Fi, air conditioning and 110/220 V power
- Beauty/makeup area, changing room, pantry and Maker Space in the complementary structure
- Paid parking in the building
Before the build
Questions about the Loft Studio.
The details that help transform the space without surprises on set day.Does the Loft come furnished?
It can start open for a custom set. The house also has furniture, objects, tableware and backdrops that may become part of the composition according to the project.
Can we build a set or modify the walls?
Scenography and backdrops are welcome as long as the structure is preserved. Drilling, painting and structural modifications are not allowed.
What dimensions are available for framing?
The Loft shares an approximately 70 m² room with the Kitchen. It has a 3 m ceiling, 5.5 m background width and 7 m camera setback.
How does lighting work in the Loft?
The room has daylight, blackout curtains, a lighting grid, RGB CRI 98 and basic lighting included. The final lighting plan depends on the project.
How many people fit in the Loft?
The main space hosts up to 15 people. The Production Base is an extra room available separately for clients and crews on larger productions.
Bela Vista · São Paulo